Leave a Message

Thank you for your message. We will be in touch with you shortly.

Explore Our Properties

Property Description

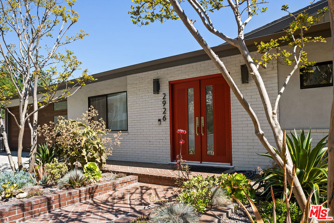
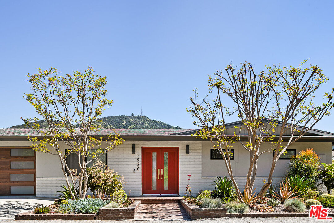
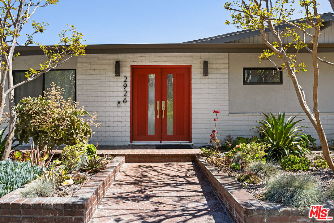
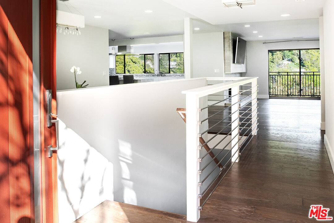
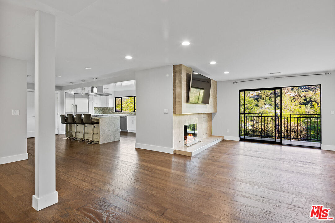
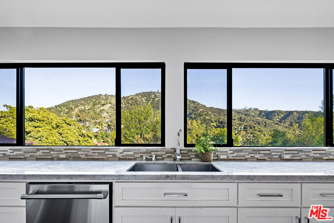
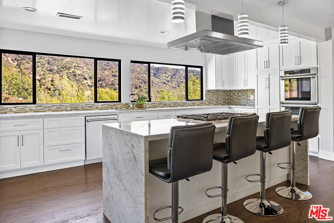
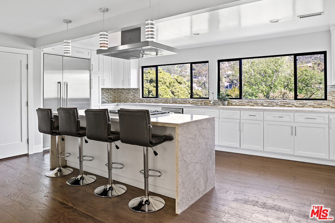
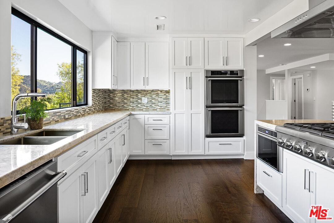
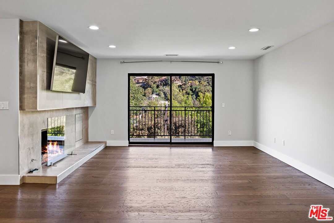
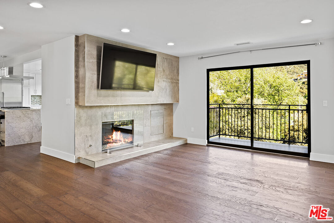
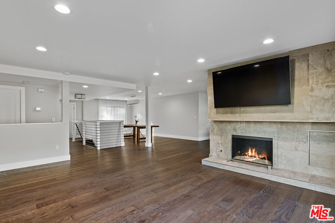
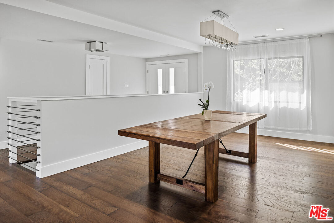
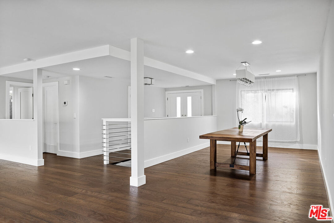
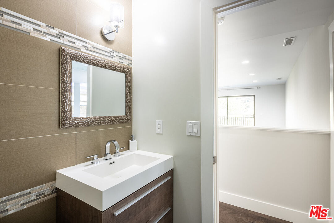
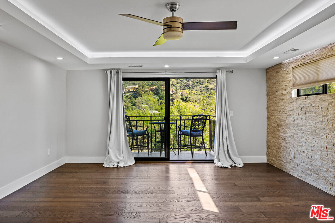
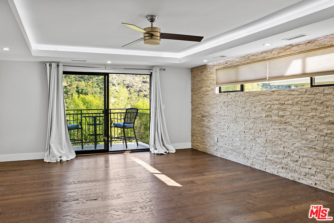
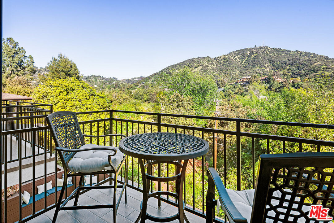
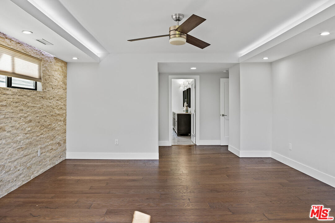
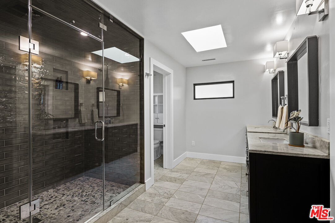
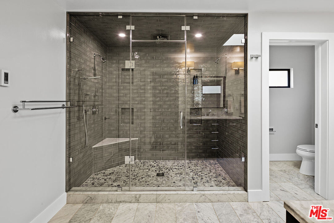
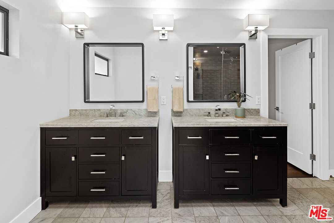
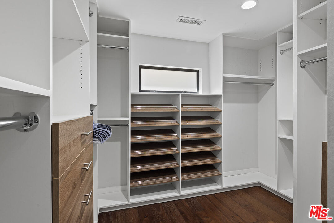
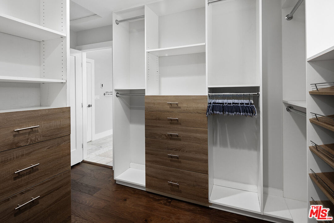
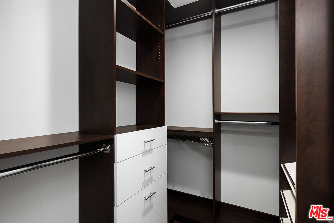
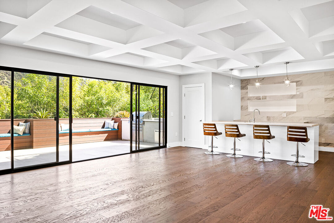
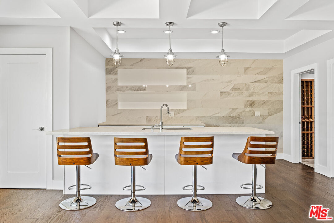
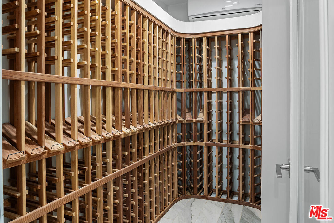
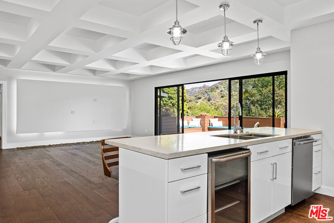
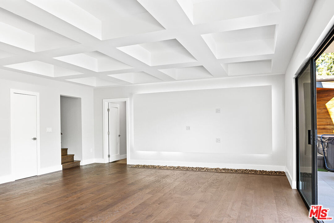
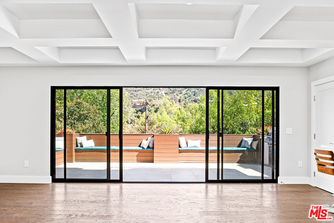
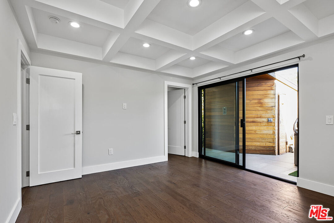
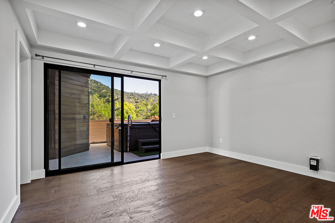
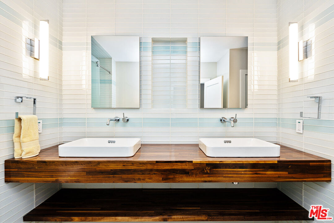
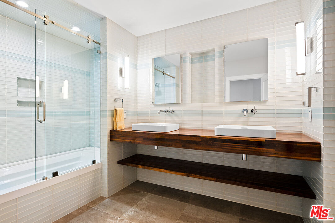
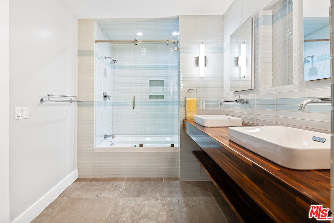
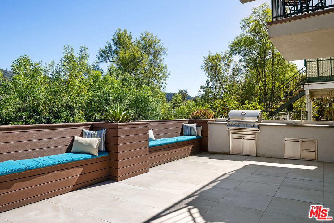
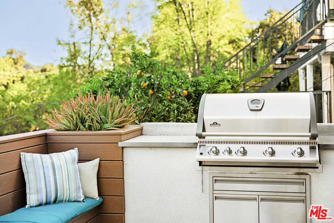
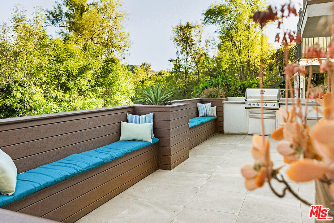
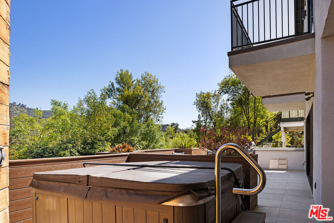
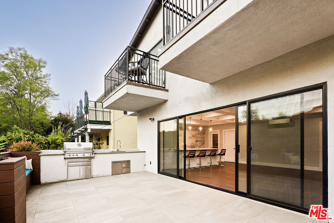
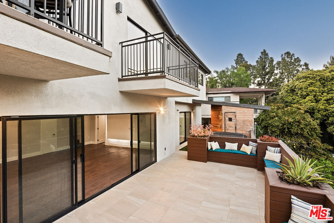
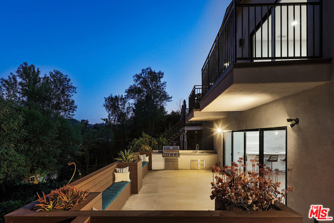
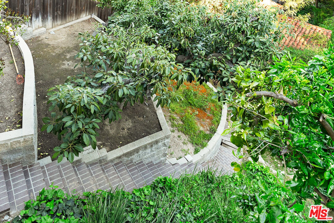
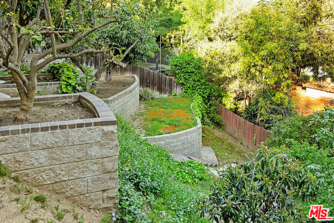
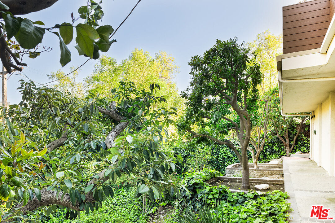
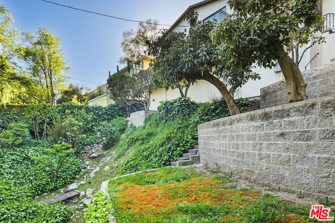
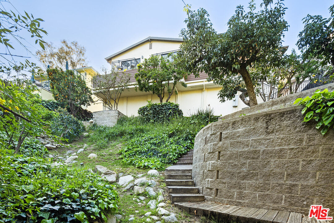
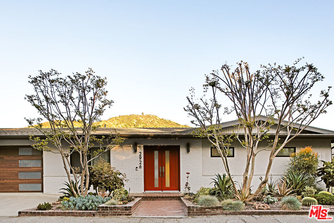
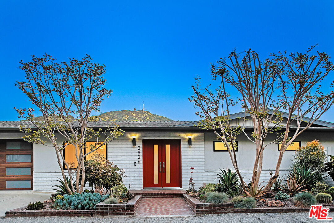
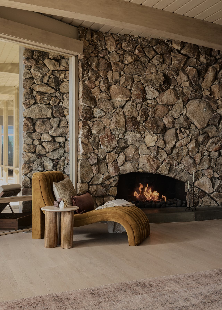
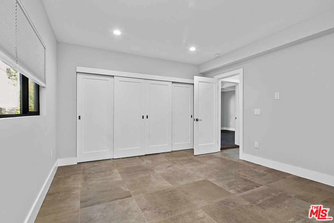
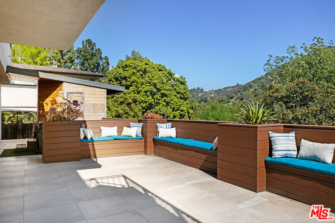
Welcome to Chevy Chase Canyon where you'll find this Mid-Century home perched up on the hillside towards the end of a private cul-de-sac. What immediately captivates you are the stunning hillside views, hosting romantic moonrises and incredible sunrises every morning. Step into the open floor plan where you'll find the chefs kitchen with marble countertops, eat-in island, and Thermador appliances including stovetop, double oven, pull-out microwave, dishwasher and refrigerator. Opposite the kitchen is a spacious living area with a gas fireplace, and sliding glass doors that open up to a balcony with awe inspiring views. Separate from that is the dedicated dining area that fits a large table, perfect for hosting. The primary bedroom is on the main floor as well and has a luxurious ensuite bathroom with two walk in closets and a private balcony. On the lower level you'll find a large recreation room with beautiful coffered ceilings, a wet bar, wine cellar, and the two additional bedrooms. Sliding doors open to an oversized patio with built-in barbecue grill, sink and prep area. There is built-in lounge seating, a hot tub and sauna. Go further down and you'll find an orchard with mature orange, grapefruit, lemon, avocado, and fig trees. The property perfectly blends modern living with nature and the ability to entertain many guests. Additionally, the home is just up the street from Chevy Chase Country Club making it a golfer's dream.

Overview

Property Status
Sold
Lot Size
7,880 Sq.Ft.
MLS ID
24-377543
Property Type
Residential
Year Built
1965

Features & Amenities

Architecture Styles
Mid-Century
View Description
Canyon, Mountains
Stories
2
Water Source
Meter on Property
Pool
None
Roof
Composition
Lot Features
Street Paved
Parking
Direct Entrance, Garage - 2 Car
Heat Type
Central
Air Conditioning
Central, Multi/Zone
Laundry Room
Inside
Fireplace
Gas, Living Room
Appliances
Barbeque, Built-Ins, Dishwasher, Garbage Disposal, Microwave, Vented Exhaust Fan, Hood Fan
Other Interior Features
Bar, Built-Ins, Detached/No Common Walls, Hot Tub, Living Room Balcony, Open Floor Plan, Recessed Lighting, Turnkey, Wet Bar
Sewer
In Street
School District
Glendale Unified
Sales Price
$2,050,000
Zoning
GLR1RY

Downloads

2926 Graceland Way
Schedule a Tour

We would love to help you see this beautiful home! As a full-service brokerage, we can help you tour. Please submit an offer, and answer questions about the buying process.

Thank you

for your interest in 2926 Graceland Way, Glendale, CA 91206
2926 Graceland Way
Navigate

I'm Interested In

2926 Graceland Way

or
  • CallTrey Alligood

    License #02099406

    (310) 876-9699
  • Follow Us On Instagram