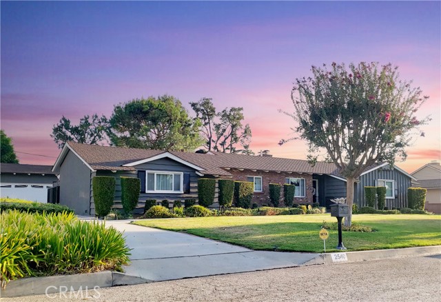
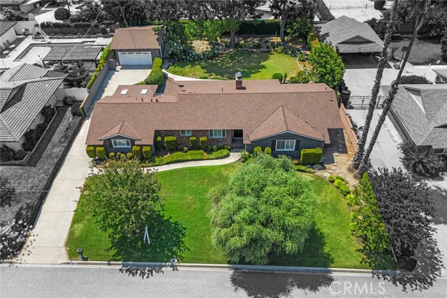
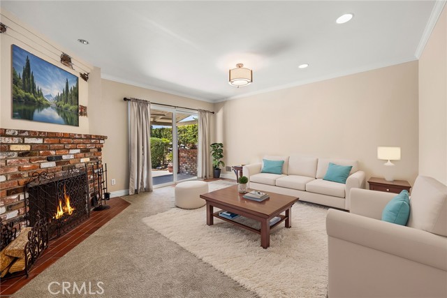
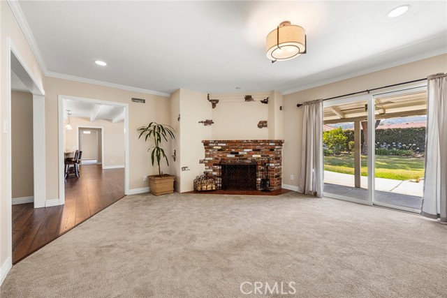
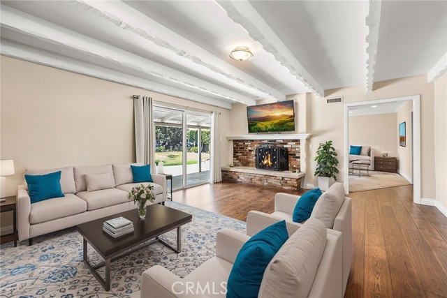
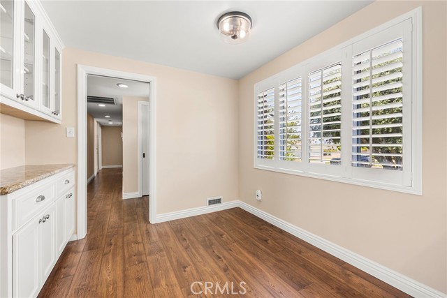
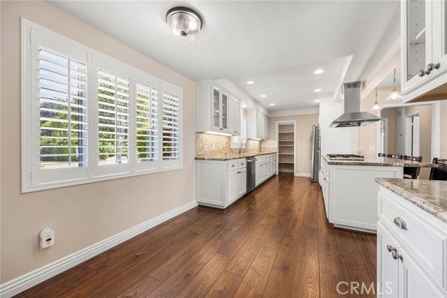
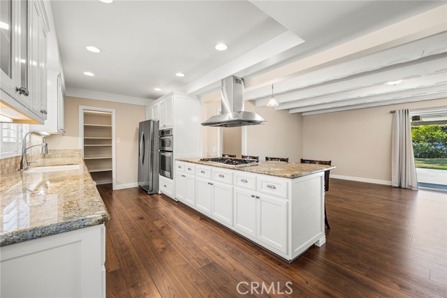
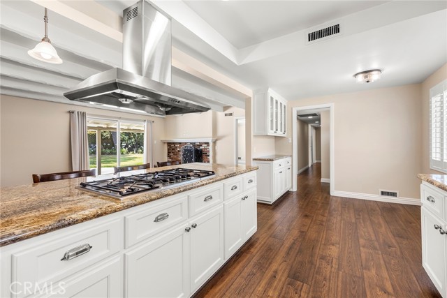
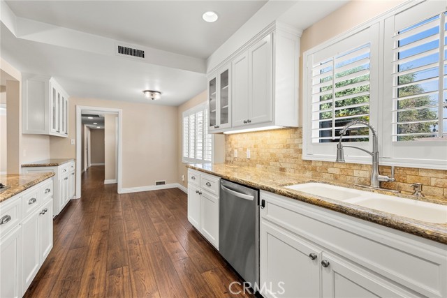
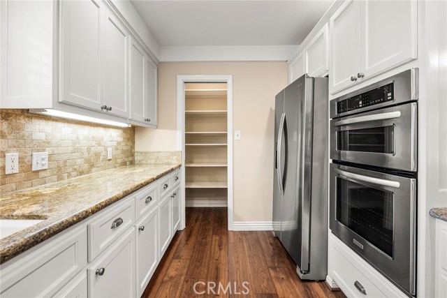
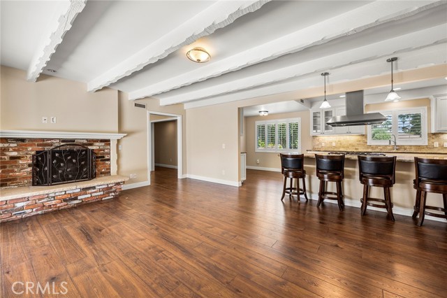
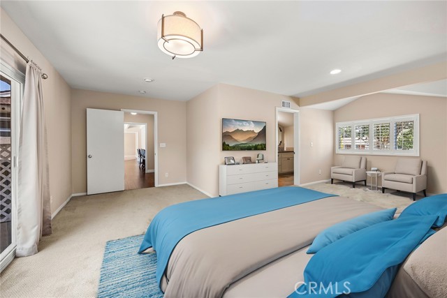
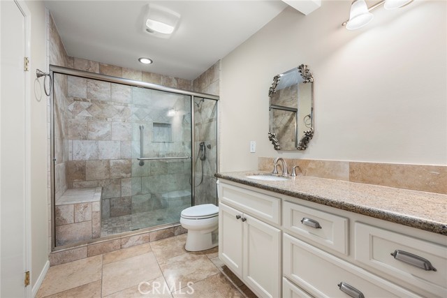
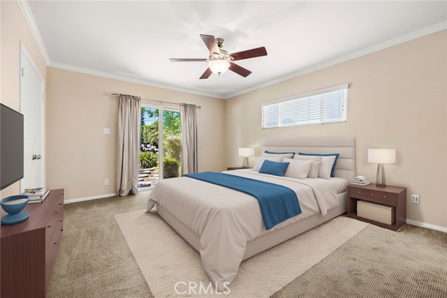
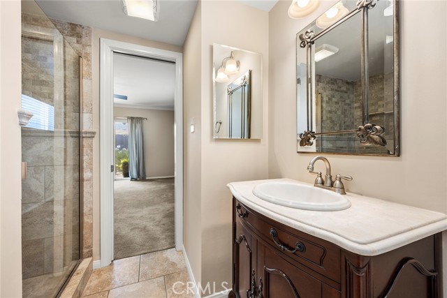
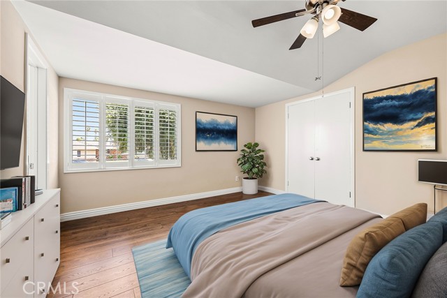
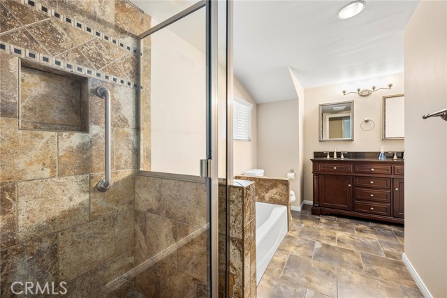
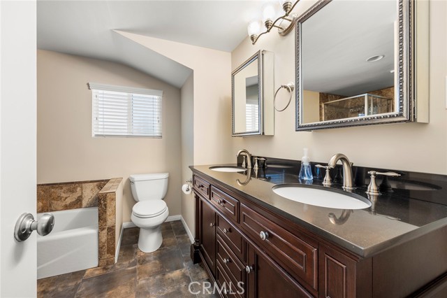
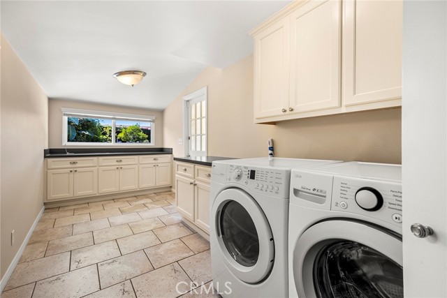
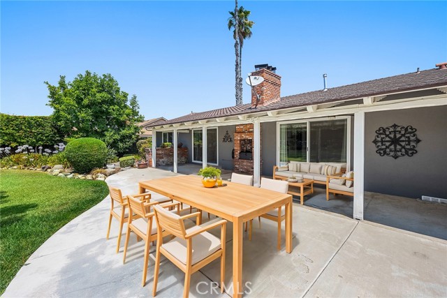
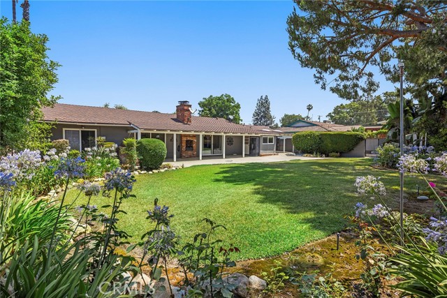
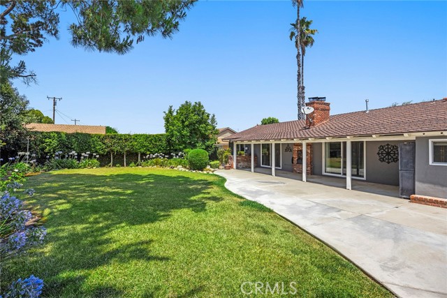
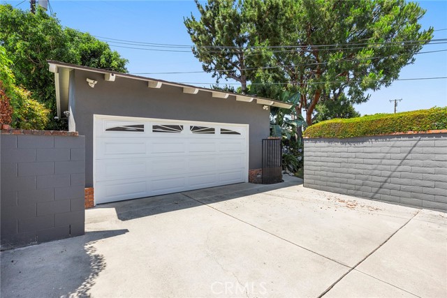
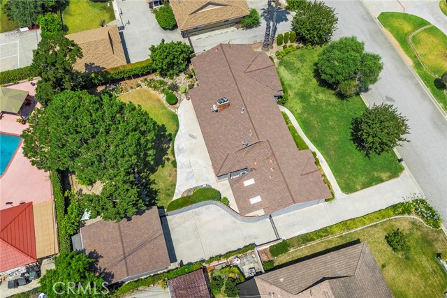
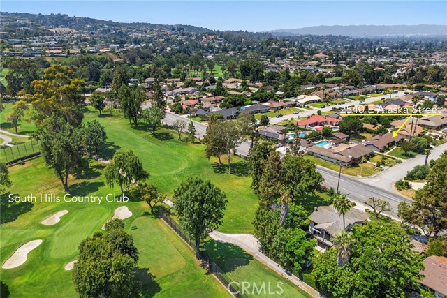
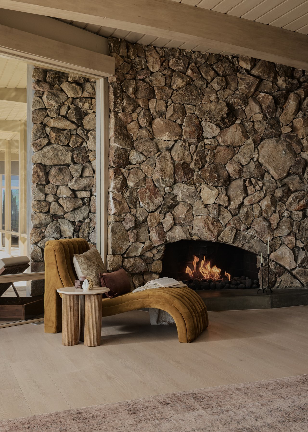
Exquisite Ranch-style Masterpiece in Coveted South Hills Country Club Adjacent Neighborhood! Situated on an expansive .31-acre lot and surrounded by magnificent estate homes, this sprawling single-story residence exudes grandeur and elegance. The curb appeal is nothing short of breathtaking, with a location on a prestigious street renowned for its architectural splendor. Impeccably renovated, this home has been transformed into a haven of luxury. The interior has been tastefully refreshed with a complete paint update, creating a pristine canvas for your personal style. The heart of the home is the stunning chef's kitchen, featuring new white shaker cabinets, top-of-the-line stainless steel appliances including a double oven, dishwasher, and a countertop 5-burner cooktop with an overhead stainless steel hood. The kitchen also boasts a walk-in pantry, exquisite granite countertops, and a peninsula with banquet seating. Adjacent to the kitchen is a delightful dining area with a serving bar/coffee bar, showcasing lower storage cabinets and elegant overhead glass door cabinets to showcase your finest serving ware. The home showcases newer luxury wide plank laminate flooring throughout, lending a modern and sleek aesthetic while ensuring ease of maintenance. The open floorplan seamlessly connects the spacious living room, complete with a fireplace, to the backyard through sliding glass doors, creating a seamless indoor-outdoor flow. Venture down the east wing of the residence to discover an oversized laundry room that rivals those found in custom homes, featuring multiple storage cabinets and ample countertops for all your laundry needs. Further down the hallway awaits the master bedroom suite, offering a private retreat complete with its own master bathroom and a charming private patio. The west wing of the home is adorned with two additional bedrooms, one of which is a junior suite with its own bathroom, along with a guest bathroom and a separate office/den. The backyard is a sprawling oasis, enveloped in a tranquil park-like setting adorned with beautiful landscaping and mature trees. A privacy gate secures the property, revealing a 2-car garage just beyond. Newer central air and heating ensure optimal comfort throughout the year. Prepare to be captivated by the sheer magnificence of this home. With its unrivaled charm, superior craftsmanship, and desirable location, it is destined to be coveted. WELCOME HOME