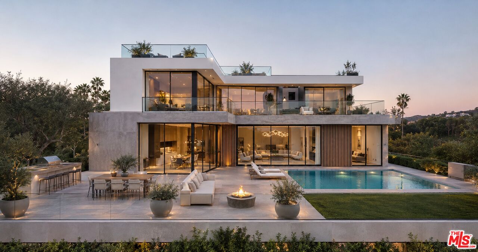
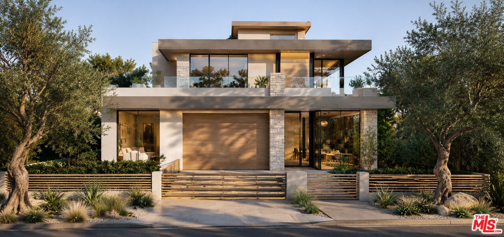
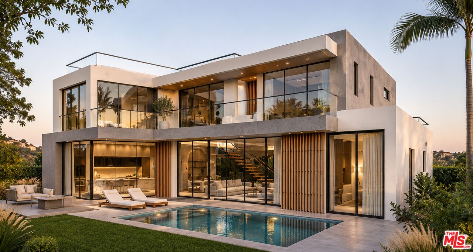
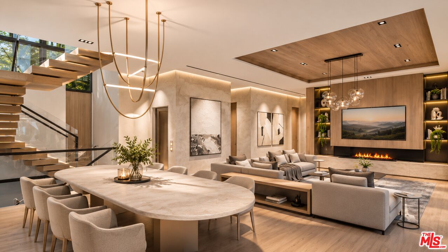
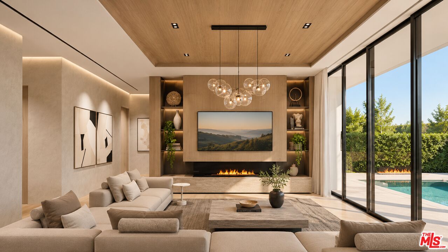
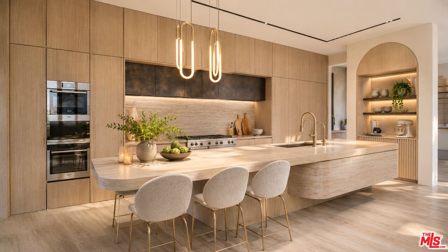
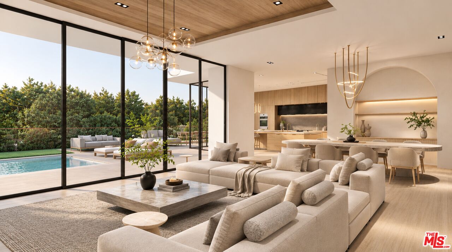
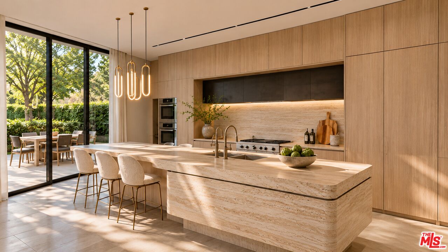
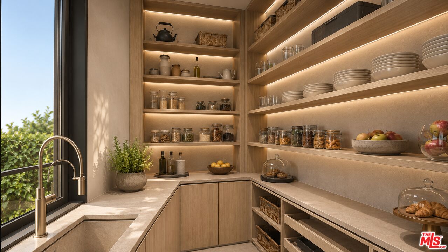
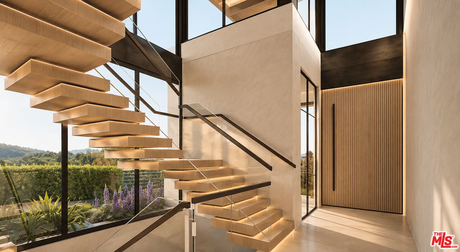
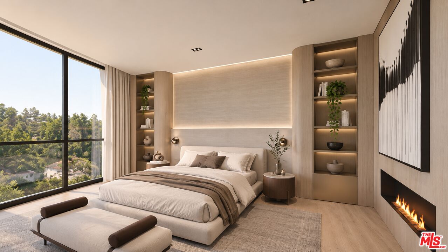
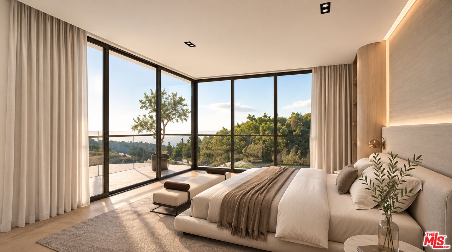
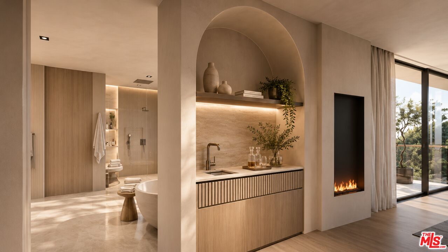
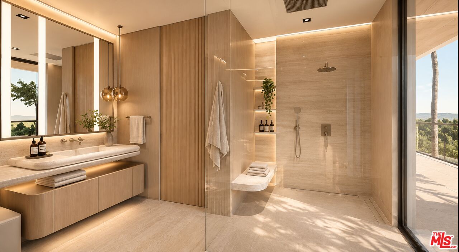
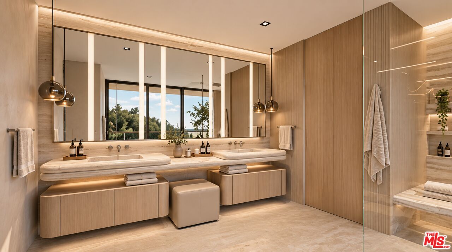
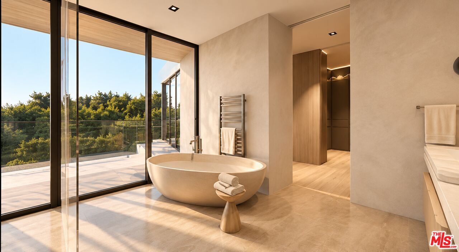
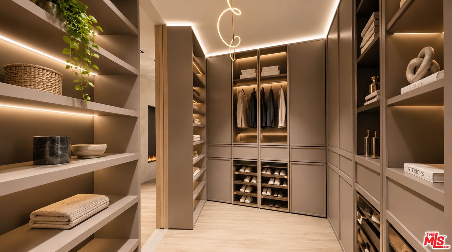
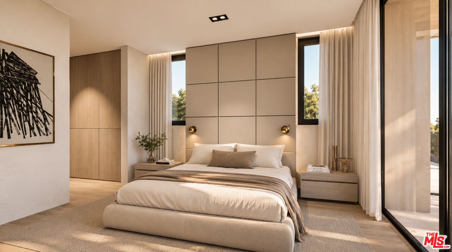
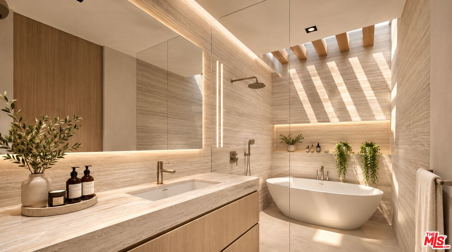
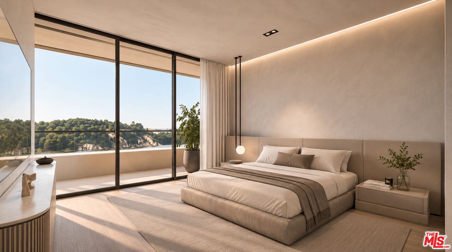
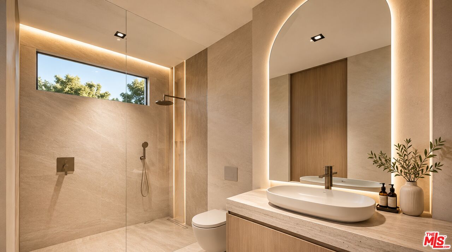
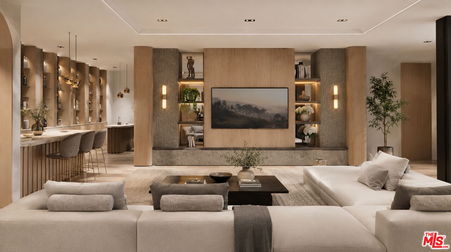
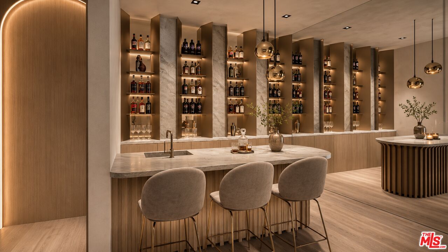
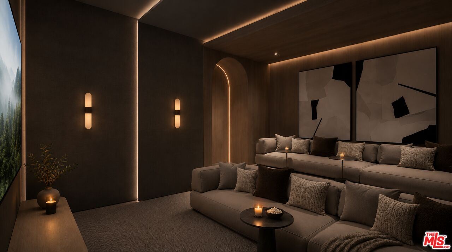
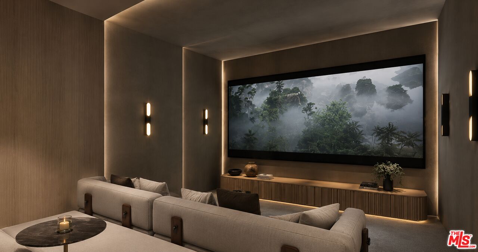
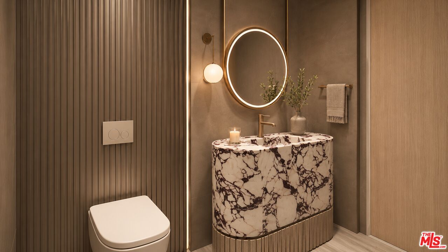
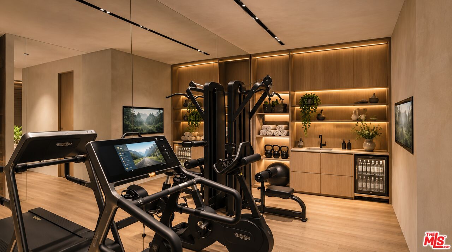
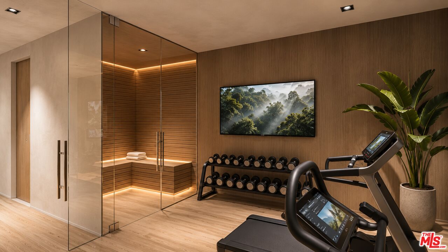
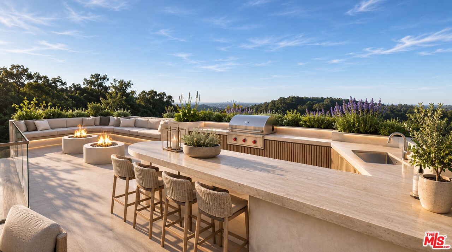
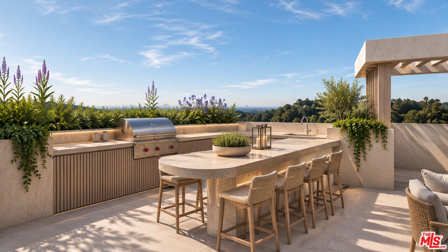
The hard part is finished. 17089 Bollinger Drive is a build-ready Pacific Palisades site of approximately 10,511 square feet, offered with approved plans and permits ready to issue (RTI) for a proposed 6,155-square-foot modern residence by IR Architects. The design is already resolved, down to a 62-sheet interior design set prepared for contractor pricing, so the next owner can go straight to bids and construction. The plans call for five bedrooms, five full baths and two powder rooms across three levels and a rooftop terrace, all connected by elevator. A pivot entry opens to a floating staircase rising from a planted pebble garden. The main level moves through a great room with fireplace, a dining room, an island kitchen and a butler's pantry, then out through walls of sliding glass to the pool, spa and outdoor lounge. A study, a bedroom suite and a two-car garage with car lift complete the floor. Upstairs, the primary suite pairs a fireplace and private wet bar with a walk-in closet, a spa bath with a freestanding tub, and ocean views. Two more en-suite bedrooms share the level. Below, a lounge and bar lead to a private theater, gym, sauna, and guest suite, with a lightwell and water wall bringing daylight to the lower level. On the roof, an outdoor kitchen, bar seating, and twin fire pits create a second place to entertain. Located in Pacific Palisades 90272, near the Self-Realization Fellowship Lake Shrine and minutes from Palisades Village, the beach, Santa Monica, and Malibu. Offered with RTI plans, permits, and renderings. Renderings are conceptual, and final construction may differ. Buyer to verify permits, plans, square footage, and lot size.